
Warehouse Layout: Plan Zones, Aisles and Bins Before You Move Stock
A warehouse layout plans where stock arrives, is stored, picked and shipped, and how every aisle and bin is addressed. Fix it before stock moves: size aisles from your truck’s specification sheet and give every bin a code.

By Praveen Nune, Co-Founder & CEO · Updated 16 Nov 2026
Key takeaways
Settle it on paper first. Fix your zones, flow, aisle widths and bin codes before stock moves in. Changing any of them later means moving racks and relabelling bins.
Size aisles from the truck’s sheet. Take the aisle width from the specification sheet of the truck you will run. On Hyster’s figures, a counterbalance forklift needs about 1.4 times the aisle of a reach truck.
Give every bin a fixed-length code. Run it from broad to narrow (zone, aisle, rack, level, bin) and add leading zeros, so sorted lists follow your walking route.
Re-lay the floor on a clear signal. Act when pick rate, picker travel time or order accuracy is worse than in each of your last three months. Act too when dock-to-stock time keeps rising for three weeks while inbound volume stays flat.
In this article
- 1What is a warehouse layout?
- 2Which zones does every warehouse layout need?
- 3Which layout type fits your flow? Types of warehouse layout
- 4U-shaped layout
- 5I-shaped layout
- 6L-shaped layout
- 7Cross-dock lane
- 8How wide should warehouse aisles be?
- 9What principles keep a warehouse layout working?
- 10Warehouse layout best practices: plan yours in five steps
- 11Warehouse bin locations: how to name zones, aisles and bins
- 12Location code scheme
- 13Bin capacity
- 14Putaway and pick-bin logic
- 15Which warehouse layout mistakes should you avoid?
- 16Signs it is time to re-layout
- 17Conclusion: where to start with your warehouse layout
- 18Frequently asked questions
Most warehouse layout problems do not show on the drawing. They show in the third week, when a pallet sits at the dock because nobody knows where it goes, or a picker walks to aisle 10 before aisle 2 because the codes sort as text.
Docks are where the faults appear first. In the Modern Materials Handling 2026 Warehouse/DC Operations Survey, which drew 119 qualified responses in August and September 2026, 31% of operators named the shipping dock as the most congested area of their warehouse, up from 9% a year earlier.
A further 25% named the receiving dock. Respondents are large operators, with average revenue of about $813 million, so treat the figures as a signal, not a benchmark for a small or mid-sized warehouse.
This guide gives you rules you can test in your own building: the zones to include, four layout shapes, aisle widths from truck specification sheets, five planning steps and a worked location-code example.
What is a warehouse layout?
A warehouse layout is the plan for where each activity happens in the building, the route stock takes between them, the width of the aisles and the address of every storage position. (In India the building is often called a godown; this guide says warehouse for both.) Settle it before stock moves in, because changing it afterwards means moving racks, retraining people and relabelling every bin.
A layout has two halves. The floor plan decides where things are. The address scheme lets a person or a system find them.
Which zones does every warehouse layout need?
Every warehouse layout needs six zones: receiving, storage, picking, packing, shipping and returns. Stock moves through the first five in order, and returns are inspected apart from sellable stock. A small site can merge neighbouring zones, but each job still needs a marked place.
- Receiving: trucks unload, and goods are counted, checked against the delivery paper and labelled.
- Storage: racks and shelves where stock waits in bulk.
- Picking: the bins pickers take from to fill orders.
- Packing: picked items are checked, packed and labelled.
- Shipping: packed orders wait and load onto outbound vehicles.
- Returns: returned goods are inspected before they go back to storage or are written off.
Inbound truck
     |
     v
 RECEIVING   (unload, count, check, label)
     |
     v
  STORAGE    (racks and shelves)
     |
     v
  PICKING    (pick bins)
     |
     v
  PACKING    (check, pack, label)
     |
     v
  SHIPPING   (stage, load)
     |
     v
Outbound truck

 RETURNS     (inspect and separate) --> STORAGE, or write off
Test the plan by tracing one pallet from the inbound truck to the outbound truck. Pass: its route crosses no other route. Fail: wherever it does, trucks, people and stock will queue. Zone picking, where each picker works one area of the floor, is one of several order picking methods, and this layout works with whichever you choose.
Which layout type fits your flow? Types of warehouse layout
Match the layout to where your docks sit and how long stock stays: U-shaped when receiving and shipping share one side, I-shaped when they face each other from opposite ends, L-shaped when they meet at adjacent walls, and a cross-dock lane when goods leave almost as soon as they arrive.
1. U-SHAPED: receiving and shipping share one wall
+--------------------------------------------------+
|  STORAGE  ------------------>  PICKING           |
|     ^                             |              |
|     |                             v              |
|  RECEIVING                     SHIPPING          |
+-----[in]-------------------------[out]-----------+

2. I-SHAPED: docks at opposite ends
+--------------------------------------------------+
|                                                  |
in> RECEIVING -> STORAGE -> PICKING -> SHIPPING >out
|                                                  |
+--------------------------------------------------+

3. L-SHAPED: docks on adjacent walls
+--------------------------------------------------+
|  PICKING  ----------------------->  SHIPPING     |>out
|     ^                                            |
|     |                                            |
|  STORAGE                                         |
|     ^                                            |
|     |                                            |
|  RECEIVING                                       |
+-----[in]-----------------------------------------+

4. CROSS-DOCK LANE: short sort lane, almost no storage
+--------------------------------------------------+
|                                                  |
in> RECEIVING -----> SORT LANE ------> SHIPPING >out
|                                                  |
+--------------------------------------------------+
The four layout shapes. Where receiving (in) and shipping (out) sit decides which one fits your building.
U-shaped layout
Receiving and shipping share one wall, and stock loops through storage and picking back to it. It suits small and mid-sized warehouses with mixed goods, because one dock team covers both. Its main drawback is that inbound and outbound trucks compete for the same wall and staging space.
I-shaped layout
Receiving sits at one end and shipping at the other, so stock moves in a straight line. It suits steady, high volumes of similar goods in a long building. Its main drawback is that it needs dock doors at both ends, so people and empty trucks walk the full length back.
L-shaped layout
Receiving and shipping sit on adjacent walls. It suits sites where the plot or road access rules out a U or an I. Its main drawback is that the turn needs care: congestion gathers at the corner, and one arm of the L can sit half empty.
Cross-dock lane
Goods move from the inbound door to the outbound door with little or no storage between, an arrangement called cross docking. It suits goods whose destination is known on arrival. Its main drawback is timing: inbound and outbound must match, and goods with no outbound truck ready need staging space to wait in.
| Layout | Best fit | Strength | Weakness |
|---|---|---|---|
| U-shaped | Small and mid-sized sites, mixed goods | One dock team, shared staging | Inbound and outbound compete for one wall |
| I-shaped | High volumes of similar goods, long building | Straight flow, no backtracking | Two dock ends, long return walks |
| L-shaped | Plots where U or I will not fit | Inbound and outbound stay apart | Corner congestion, idle arm |
| Cross-dock lane | Goods with a known destination on arrival | Little or no storage | Inbound and outbound must be timed |
How wide should warehouse aisles be?
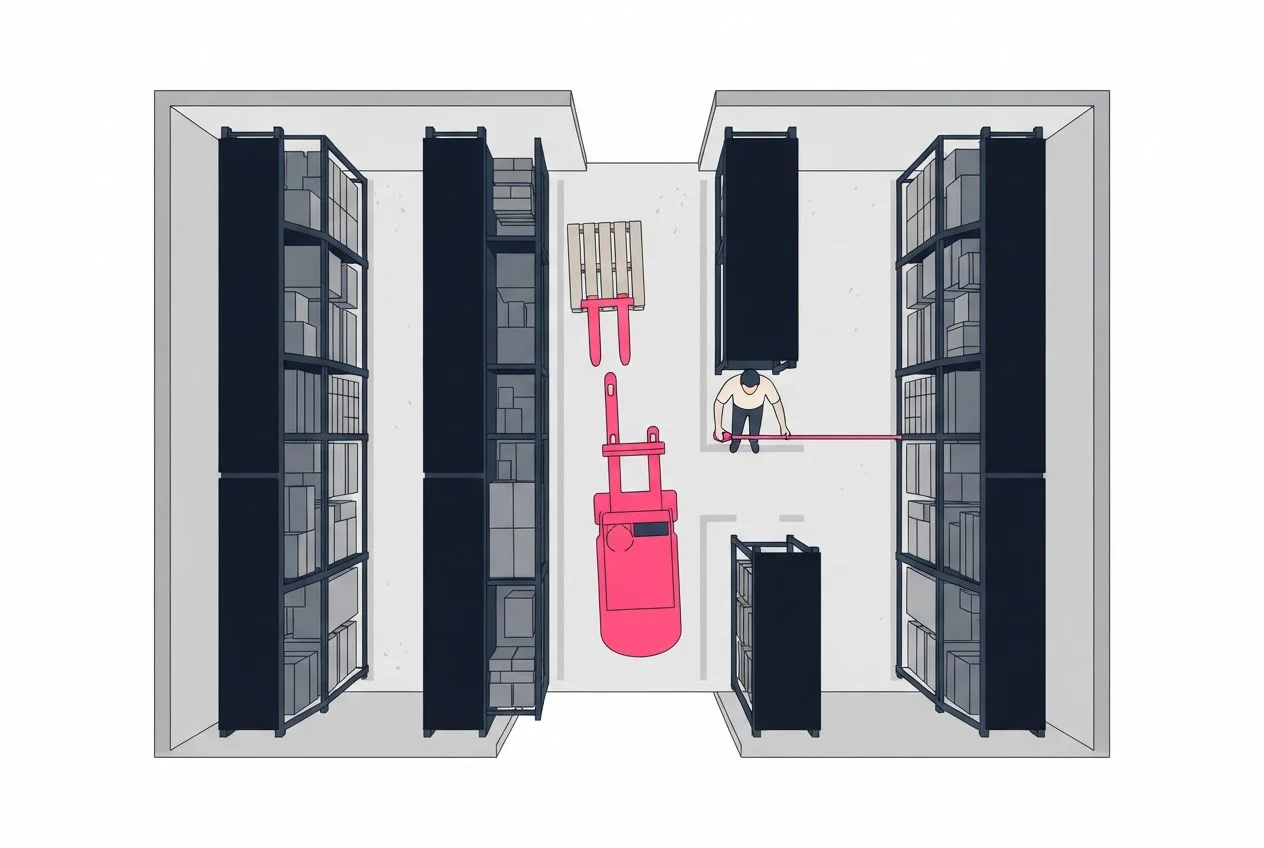
Set aisle width from the aisle-width line on your truck's specification sheet, because the truck's turning space decides how much floor an aisle needs. In the Crown and Hyster sheets compared below, aisle widths for a 1,000 × 1,200 mm pallet crossways run from 1,744 mm (Crown WP 3000 pallet truck) to 4,144 mm (Hyster H3.5A counterbalance forklift).
The figure to look for is the right-angle stacking aisle, written Ast: the aisle a truck needs to turn 90 degrees and place a pallet in a rack.
| Truck | Specification | Aisle width (Ast) |
|---|---|---|
| Pedestrian pallet truck | Crown WP 3000 series, sheet dated November 2016 | 1,744 to 1,809 mm |
| Reach truck | Crown ESR 1200 series, sheet dated May 2026 | 2,638 to 2,899 mm |
| Reach truck | Hyster R1.4-2.5, guide of November 2022 | 2,718 to 3,027 mm |
| Counterbalance forklift | Hyster H2.0-3.5A, guide of March 2023 | 3,861 mm (H2.0A) to 4,144 mm (H3.5A) |
Hyster's C1.0-1.5 page, https://www.hyster.com/en-gb/emea/very-narrow-aisle-trucks/c1.0-1.5/, lists an aisle width of 1,600 mm for all seven models of its very narrow aisle (VNA) turret trucks and does not state a pallet size.
Hyster's R1.4-2.5 guide defines Ast as Wa + R + a, where Wa is the truck's turning radius, R is the radius swept by the load corner, and a is a 200 mm clearance allowance. Our calculation from the Hyster figures: 3,861 ÷ 2,718 = 1.42 and 4,144 ÷ 3,027 = 1.37, so a counterbalance forklift needs about 1.4 times the aisle of a reach truck. These ratios are our own arithmetic, not published figures.
VNA trucks save width between racks but need a wide cross aisle: Hyster's V30-35ZMU guide (March 2025) lists a minimum transfer aisle of 4,352 to 4,897 mm with the load tucked.
Check your own truck in two lines:
- Find line 4.34.1 on your truck's specification sheet, the right-angle stacking aisle for a 1,000 × 1,200 mm pallet crossways. Some pallet truck sheets number it differently: on the Crown WP 3000 sheet, 4.33 is the 1,000 × 1,200 mm crossways row and 4.34 is the 800 × 1,200 mm lengthways row, so read the pallet size in the row, not only its number. Match your pallet size and orientation to the row for your truck's battery and mast.
- Compare that figure with your aisle, measured between stored loads. Pass: the aisle is at least as wide. Fail: it is narrower anywhere.
In the US, the federal rule is 29 CFR 1910.176(a) from the Occupational Safety and Health Administration (OSHA). It requires sufficient safe clearances for aisles and marked permanent aisles, but sets no fixed width. That is a US rule. Check local fire and building rules for your own site.
What principles keep a warehouse layout working?
Four principles keep a layout working after the drawing is finished. Test each one on your plan.
- One direction. Stock enters at receiving and leaves at shipping without doubling back. The one-pallet route test above checks it.
- People and trucks apart. Give pedestrians their own marked walkways and keep trucks to marked aisles. Pass: no walkway runs along a truck aisle, and every crossing is marked.
- Use the height you can safely use. Note the clear height under beams, lights and sprinklers in step 2, then ask your rack supplier and check local fire rules for the highest safe storage level. Each extra level adds bins without adding floor.
- Room to grow. Keep spare floor and spare codes, such as an unused zone letter. Pass: you can add one aisle without changing any existing code.
Warehouse layout best practices: plan yours in five steps
Plan your warehouse layout in five steps: list what you handle, measure the building, choose the flow and place the zones, size the aisles from your truck, then give every location a code and write the plan into your procedure.
- List what you handle.Write down your largest pallet, heaviest load, trucks and a normal day's orders. Pass: each fits on one line.
- Measure the building.Record dock doors, columns, clear height and fire exits, and check local fire rules. Pass: a scaled drawing shows every door, column and wall.
- Choose the flow and place the zones.Pick a U, I, L or cross-dock lane and place the six zones. Pass: the one-pallet route crosses no other route.
- Size the aisles.Take each figure from the truck sheet. Pass: every aisle is at least that wide with the racks in place.
- Code every location.Use the scheme in the next section. Pass: a new starter finds three random bins from the codes alone.
Then decide which goods go where. To slot a warehouse, use our page on slotting, which explains which SKU (stock keeping unit, one distinct item you stock) goes in which location. Finally, write the layout, codes and routes into your standard operating procedure (SOP): see our warehouse SOP. Our SOP page gives a ten-step routine and the stock records to keep.
Warehouse bin locations: how to name zones, aisles and bins
A layout only works when every bin has a code, a capacity and a rule for putaway and picking. The code says where the bin is, the capacity says what it holds, and the rule says what goes in and where it is picked from. A bin here means one fixed storage position, such as a shelf compartment or a pallet position.
Location code scheme
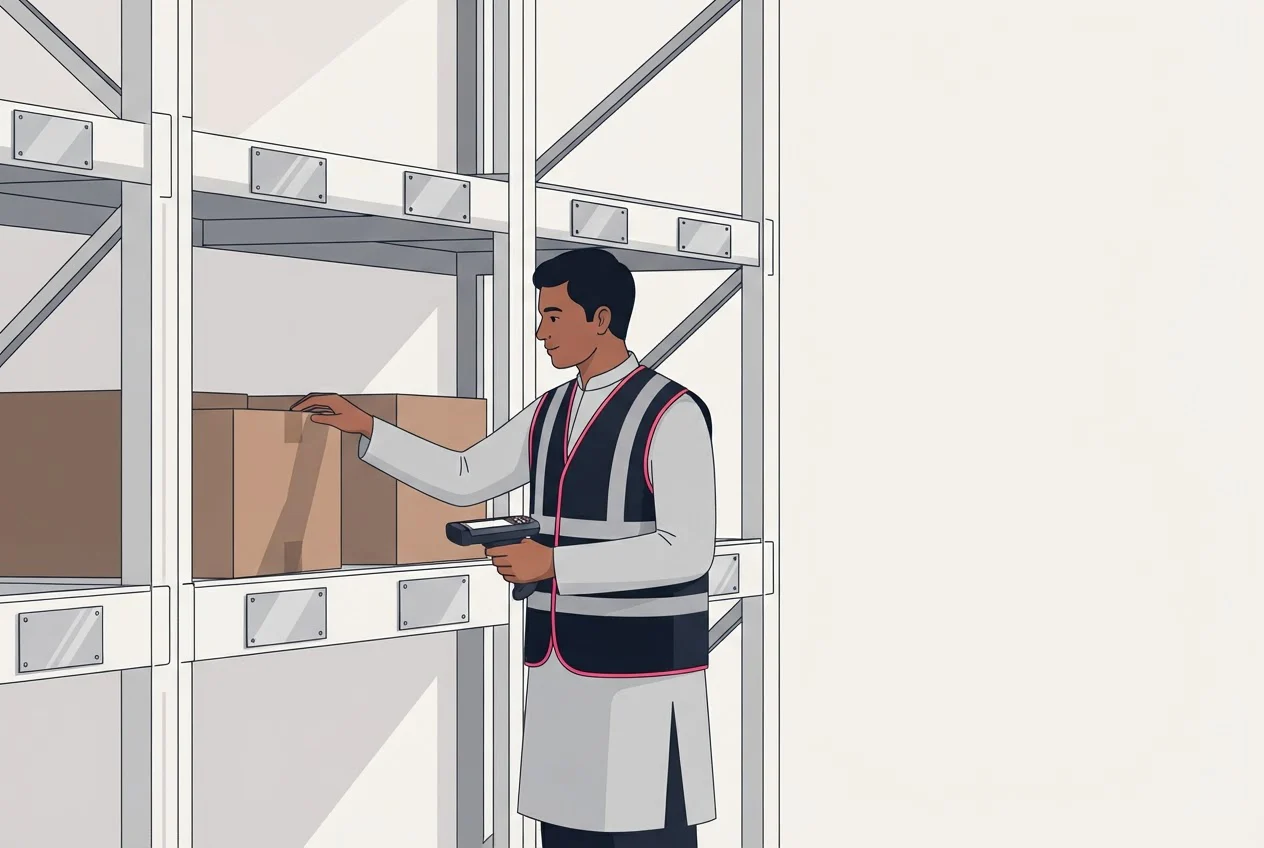
Name each location with a fixed-length code that runs from broad to narrow: zone, aisle, rack, level, bin. A rack here means one bay, the section between two uprights. The code S-03-02-C-02 reads: Storage zone, aisle 3, rack 2, level C (A is the lowest), second bin from the left.
The worked example counts the addresses in one illustrative zone. It is a planning model, not a customer's warehouse.
| Segment | Example | Meaning | Values in the example | Addresses so far |
|---|---|---|---|---|
| Zone | S | Storage | 1 zone | 1 |
| Aisle | 03 | Aisle 3 | 4 aisles (01 to 04) | 1 × 4 = 4 |
| Rack | 02 | Rack 2 along the aisle | 10 racks (01 to 10) | 4 × 10 = 40 |
| Level | C | Third level up | 4 levels (A to D) | 40 × 4 = 160 |
| Bin | 02 | Second from the left | 3 bins per level (01 to 03) | 160 × 3 = 480 |
The zone holds 4 × 10 × 4 × 3 = 480 addresses. A second zone of the same size adds 480 more, 960 in all, and no existing code changes. Every code has 12 characters: 1 + 1 + 2 + 1 + 2 + 1 + 1 + 1 + 2, counting the hyphens.
Leading zeros matter because lists sort character by character. We sorted these aisle codes as text in our check:
| Format | Codes | Sorted as text |
|---|---|---|
| No zeros | A-1, A-2, A-3, A-10, A-11, A-20 | A-1, A-10, A-11, A-2, A-20, A-3 |
| Leading zeros | A-01, A-02, A-03, A-10, A-11, A-20 | A-01, A-02, A-03, A-10, A-11, A-20 |
In the first row the 1 in A-10 sorts before the 2 in A-2, so a pick list sorted by location sends a picker to aisle 10 before aisle 2.
Three tests keep the scheme honest:
- Same length. Pass: every code has the same number of characters. Fail: A-1 and A-01 in one warehouse.
- Walking order. Pass: the location list, sorted as text, matches the order a picker walks. Fail: a pick list sorted by location sends a picker back and forth across the floor.
- Stranger test. Pass: someone who does not know the building finds a named bin from the code and a zone map. Fail: they need to ask someone, or open a different bin.
Print the full code on every rack and shelf label, as text and as a barcode. Pallets carry their own pallet labels, which identify the pallet; the rack label identifies the place.
Bin capacity
Bin capacity is the most a bin can hold, set by its size, the load rating of its rack or shelf, and what is stored in it. Write one capacity for each bin type in the unit your team counts, such as one pallet or a set number of cartons. Pass: every bin type has one written capacity, within the rack maker's rated load. Fail: the capacity depends on who is putting stock away.
Putaway and pick-bin logic
Putaway is moving received goods from the receiving zone to a bin, and a pick bin is the bin pickers take from for orders. Write one rule for each: where an incoming pallet goes, which bin a picker takes from when an item sits in more than one, and who refills pick bins from storage. Pass: two people given the same delivery put it in the same bins.
Once the codes exist, software can follow the routine. Our warehouse management feature covers barcode-based receiving, palletising, pallet labels and putaway into warehouse bins, then produces pick tickets listing the items to pick and the bin location. Picking can follow first in, first out (FIFO), which takes the oldest stock first, or take expiring lots first for lot-tracked stock.
Which warehouse layout mistakes should you avoid?
Avoid six layout mistakes: sizing aisles by rule of thumb, letting inbound and outbound share floor, having no place for returns, mixing code formats, labelling pallets but not locations, and using up every code. Each has a quick test.
- Sizing aisles by rule of thumb. Test: every aisle is at least the figure on your truck's sheet.
- Letting inbound and outbound share floor. Test: the one-pallet route crosses no other route.
- Having no place for returns. Test: returned goods sit in a marked area, apart from sellable stock.
- Mixing code formats. Test: every code has the same length and leading zeros.
- Labelling pallets but not locations. Test: every rack and shelf carries its full code.
- Using up every code. Test: a spare zone letter or aisle number exists, so adding an aisle does not mean renaming the others.
Signs it is time to re-layout
Re-lay the floor when a measured trend worsens against your own recent months, not when the floor merely feels crowded. The thresholds are our recommendation: set the baseline from your own records.
| Sign | Measure | Fail when | Points to |
|---|---|---|---|
| Orders take longer to pick | Pick rate: order lines picked per picker per hour | Below each of the last three months, with a similar order mix | Zone placement and pick routes |
| Pickers walk more | Picker travel time: minutes per pick tour, timing the same number of tours each month | Above each of the last three months | Zone placement and aisle layout |
| Stock waits at the dock | Dock-to-stock time: hours from end of unloading to the goods showing in their bin | Rising for three weeks while inbound volume stays flat | Receiving space and putaway rules |
| Wrong items ship | Order accuracy: orders shipped correct ÷ all orders shipped | Below each of the last three months, or errors cluster in one aisle | Unclear or duplicate codes and labels |
Conclusion: where to start with your warehouse layout
Before you order racks or labels, do two checks on paper. Trace one pallet from the inbound truck to the outbound truck, and move anything that makes its route cross another. Then compare your tightest aisle with the figure on the specification sheet of the truck you will run, for your own pallet size.
After go-live, use a decision rule. If pick rate, picker travel time or order accuracy gets worse for three months running, look at the floor plan. If wrong items ship and the errors cluster in one aisle, fix the codes and labels first, because that is quicker to correct than moving racks.
When the plan is settled, see how Arka's Warehouse Management feature handles receiving, putaway into bins and picking and compare it with the routine you have just drawn. A 15-day free trial with no credit card is available.
Frequently asked questions
Sources
- 1.2026 Warehouse/DC Operations Survey: Inventory improvements in focus, Modern Materials Handling, survey by Peerless Research Group, 2026
- 2.29 CFR 1910.176, Handling materials: general
- 3.WP 3000 series pedestrian pallet truck specification
- 4.ESR 1200 series reach truck specification
- 5.R1.4-2.5 reach truck technical guide
- 6.H2.0-3.5A forklift technical guide
- 7.C1.0-1.5 very narrow aisle truck product page
- 8.V30-35ZMU very narrow aisle truck technical guide